Sold STC 3 Bed House
Peak Forest Close, Hyde, SK14 Offers Over £340,000
Property Features
Peak Forest Close, Hyde, SK14
Contact Agent
AgencyAbout the Property
MODERN FAMILY HOME
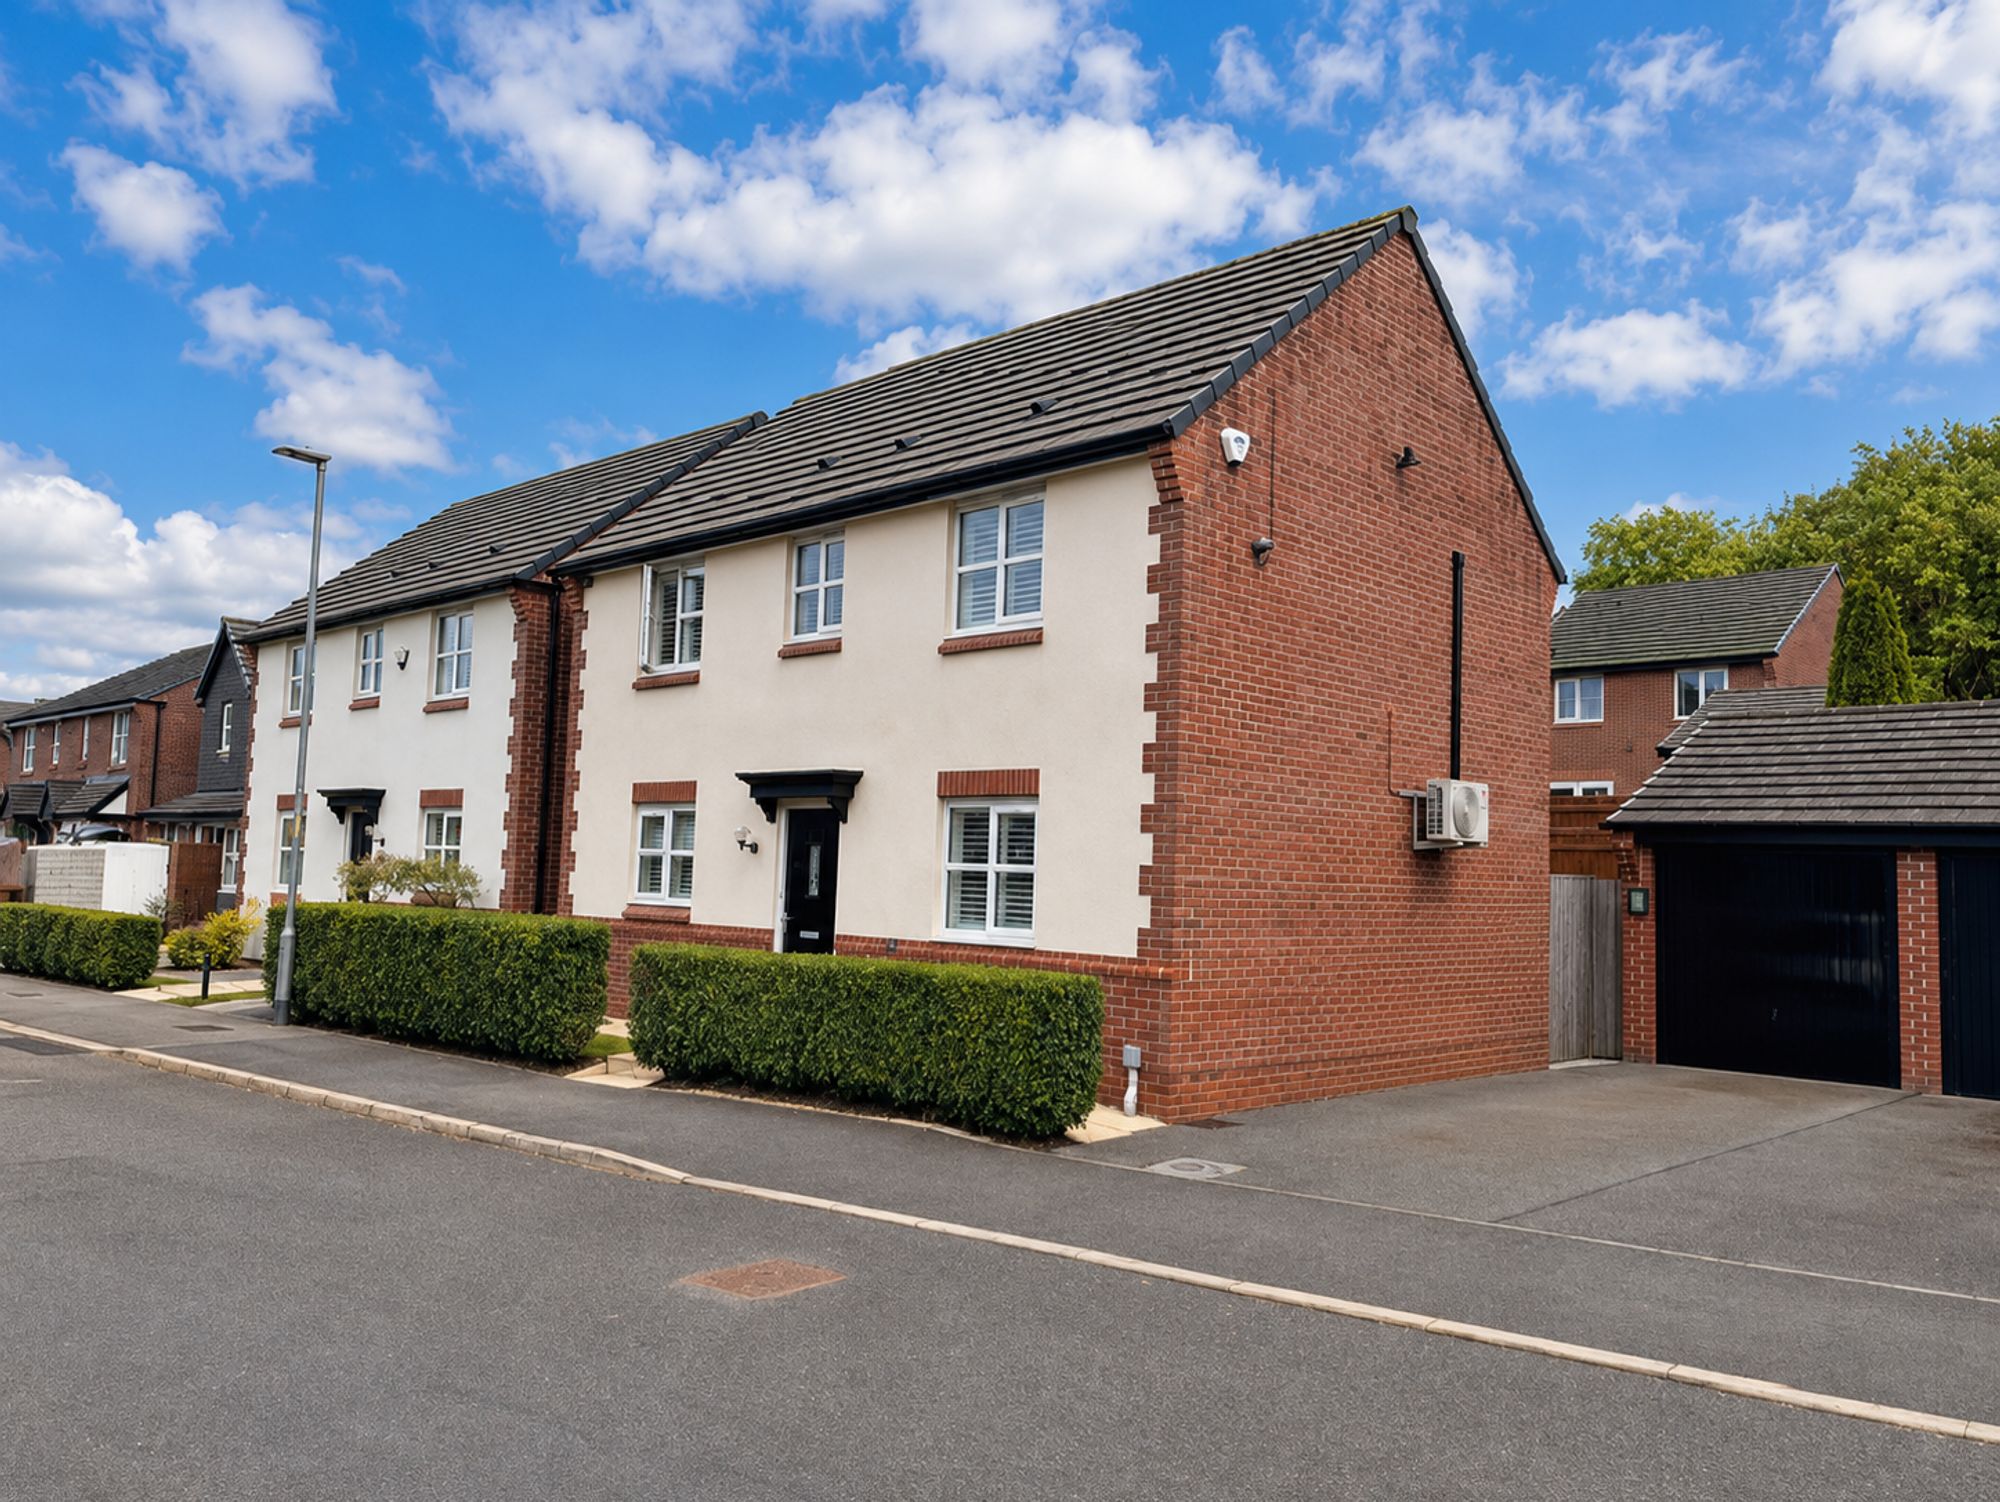
We are delighted to introduce to the market this Beautifully Presented Detached Family Home on Peak Forest Close in Hyde. Situated in an Extremely Convenient Location within close proximity to Hyde Town Centre and Excellent Transport Links via the M60, the property offers Perfect Accommodation for a Small or Growing Family and First Time Buyers!
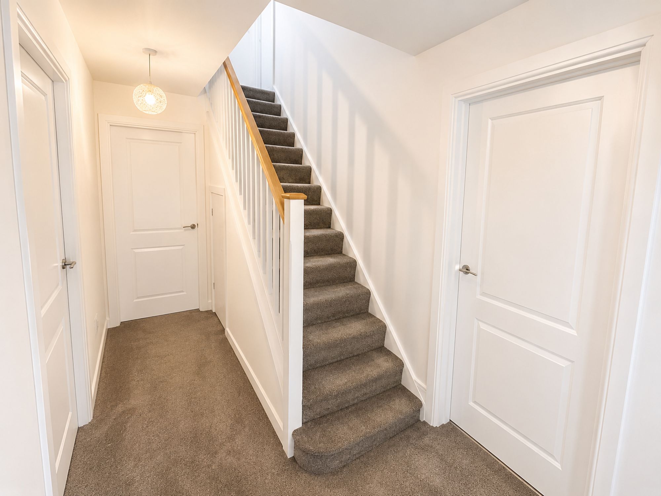
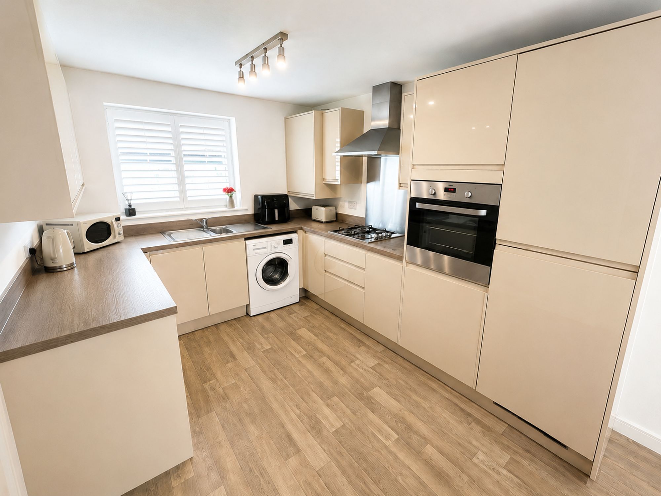
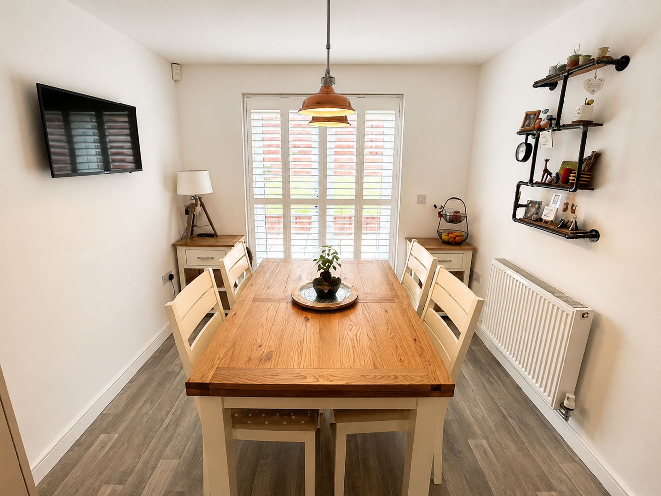
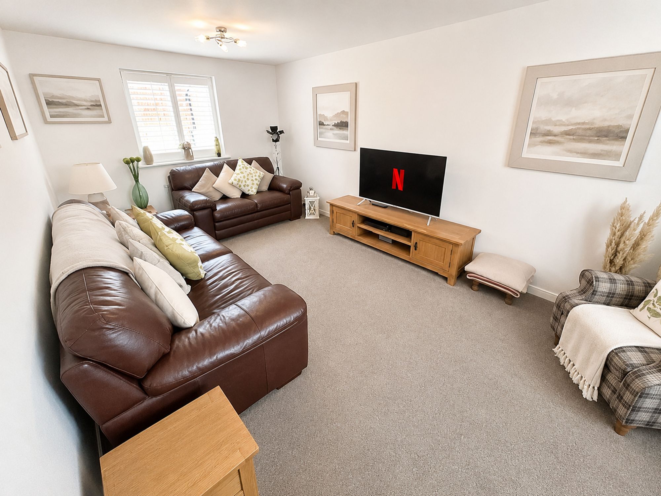
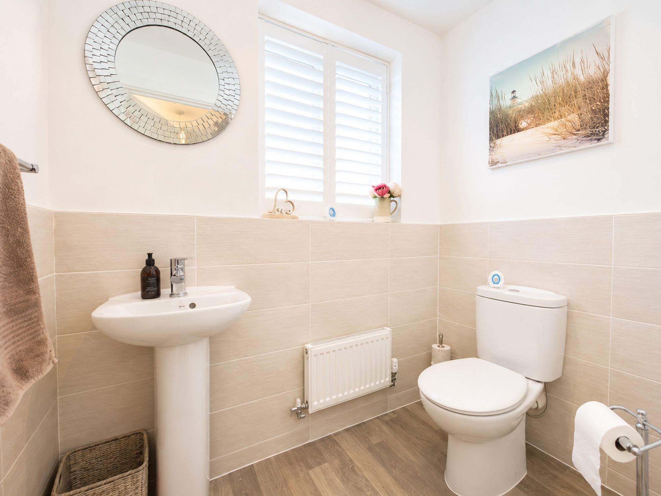
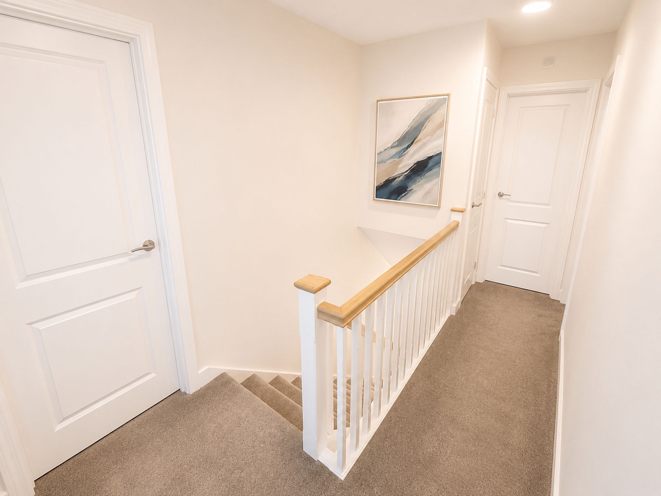
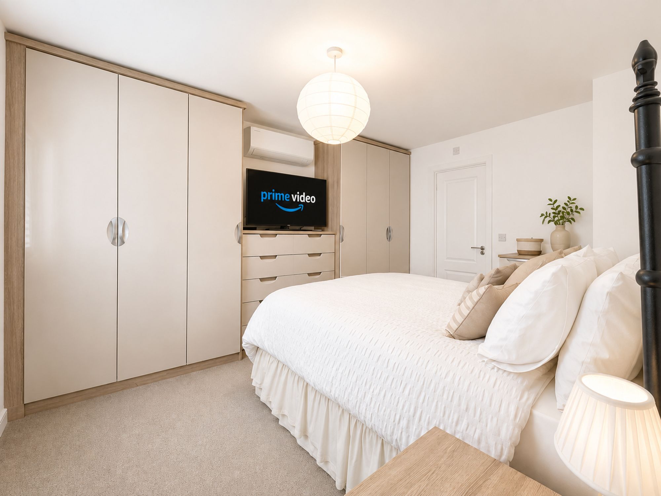
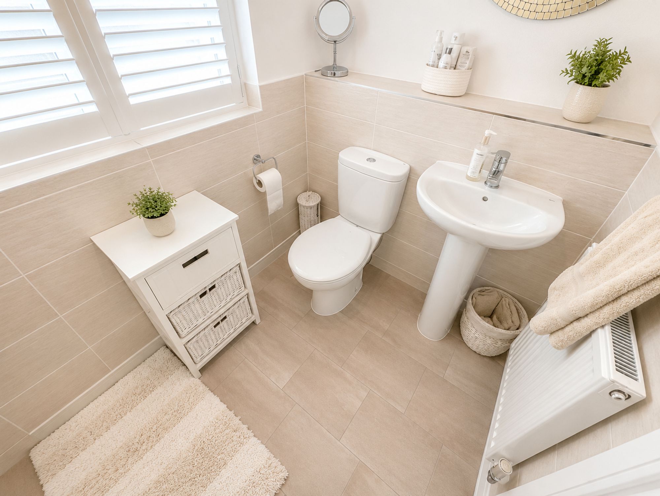
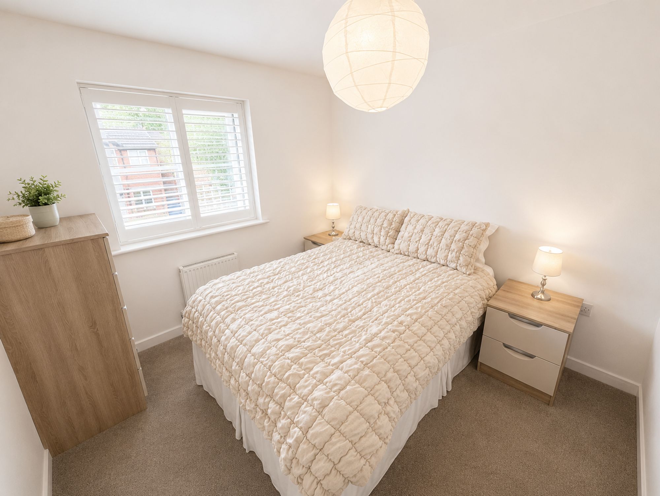
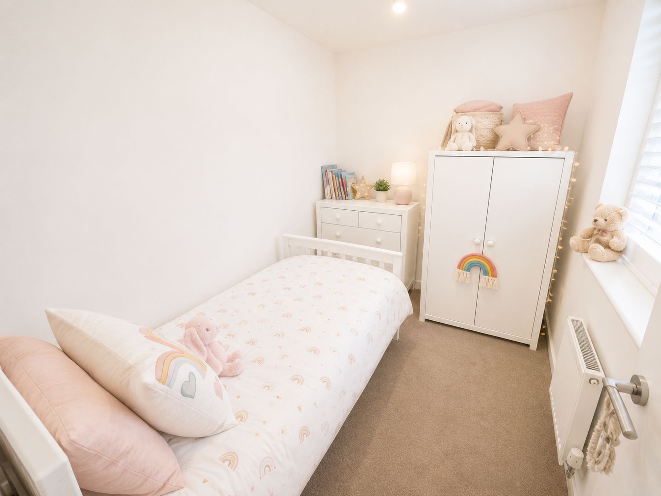
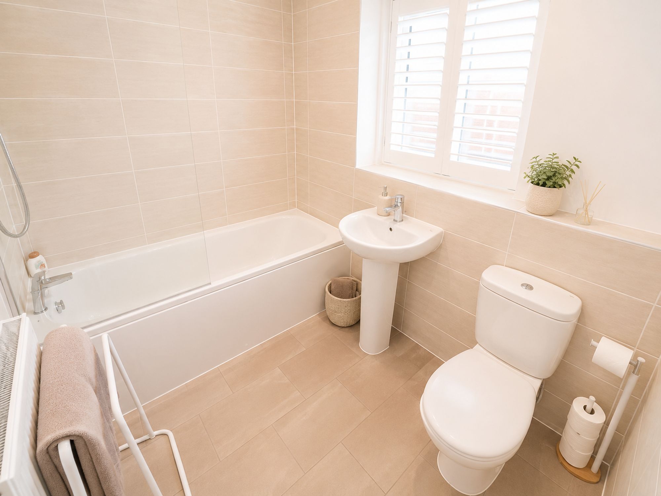
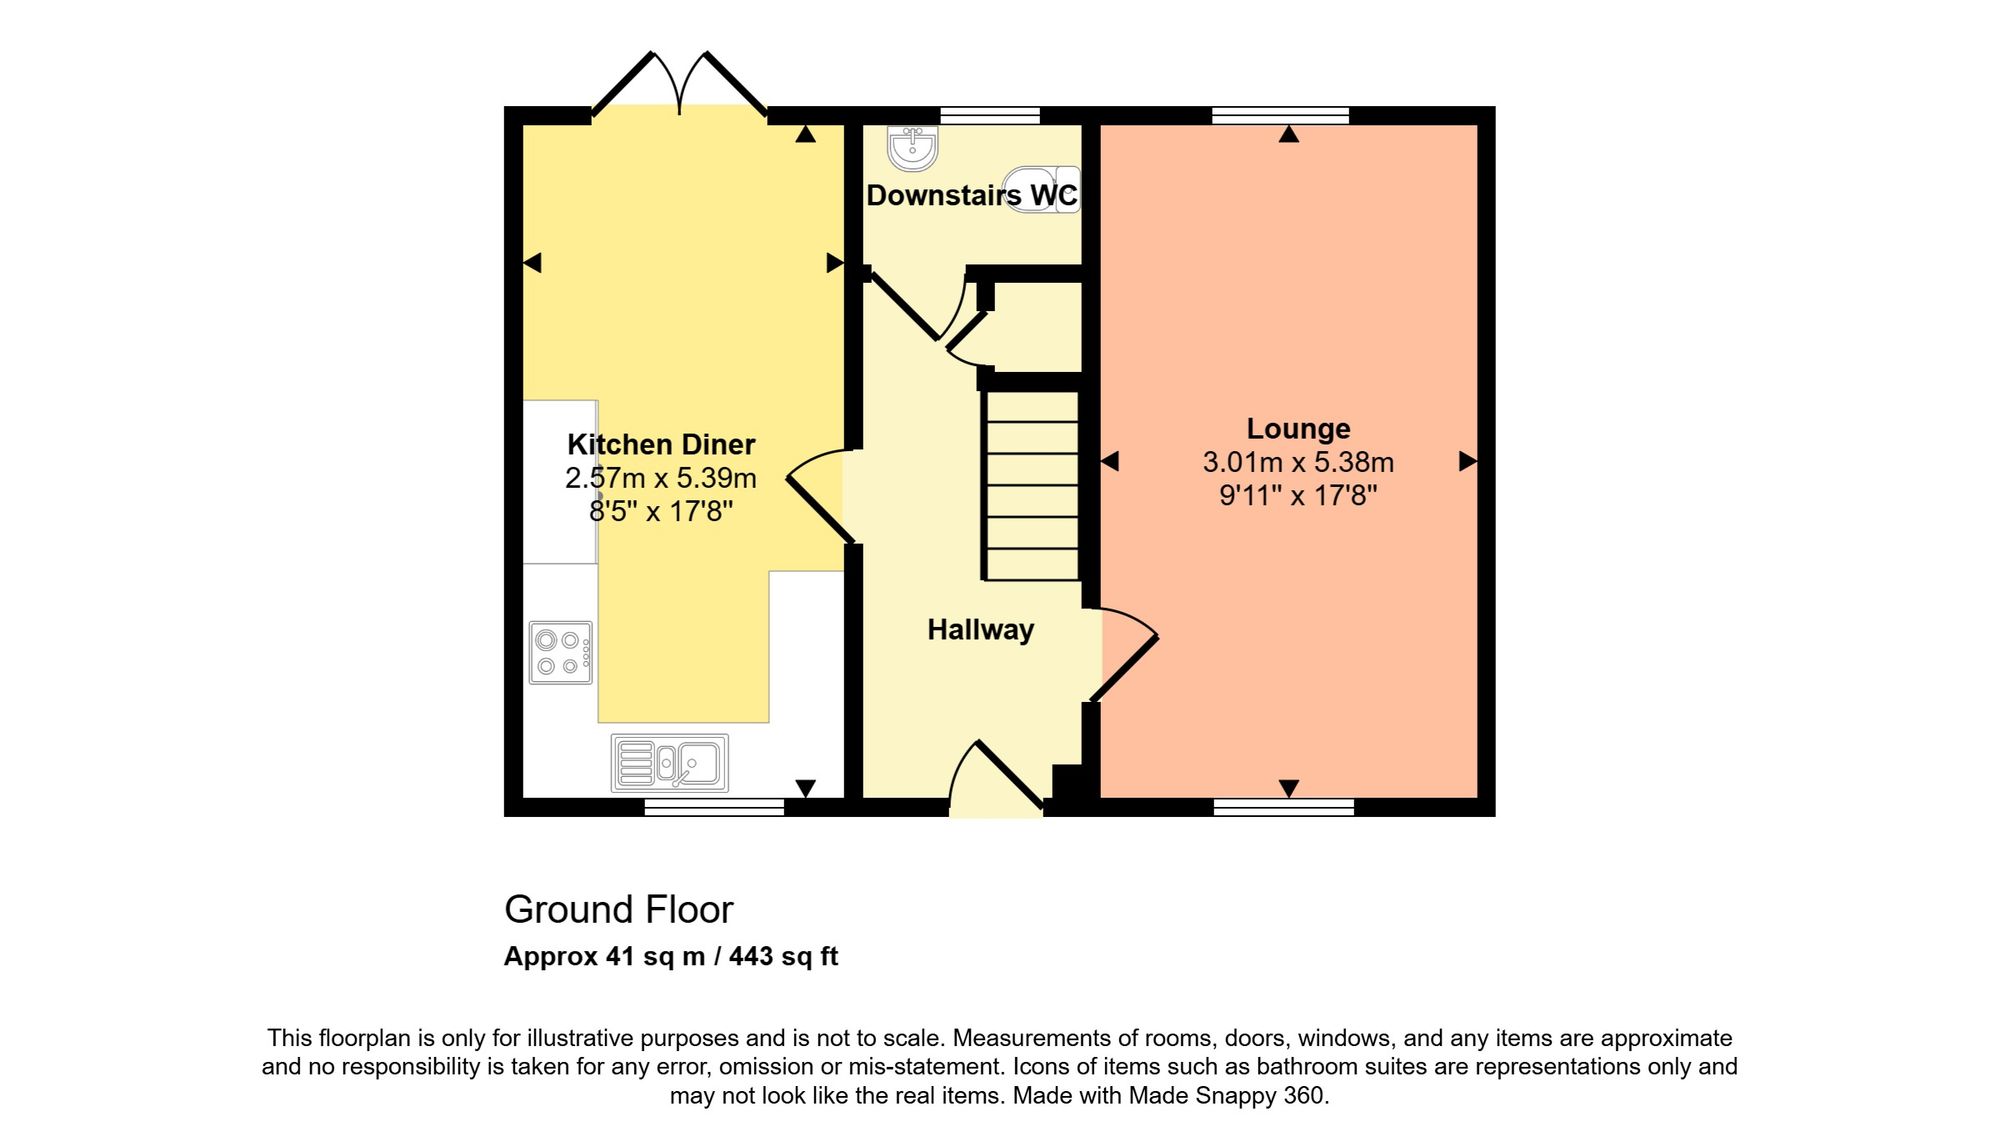
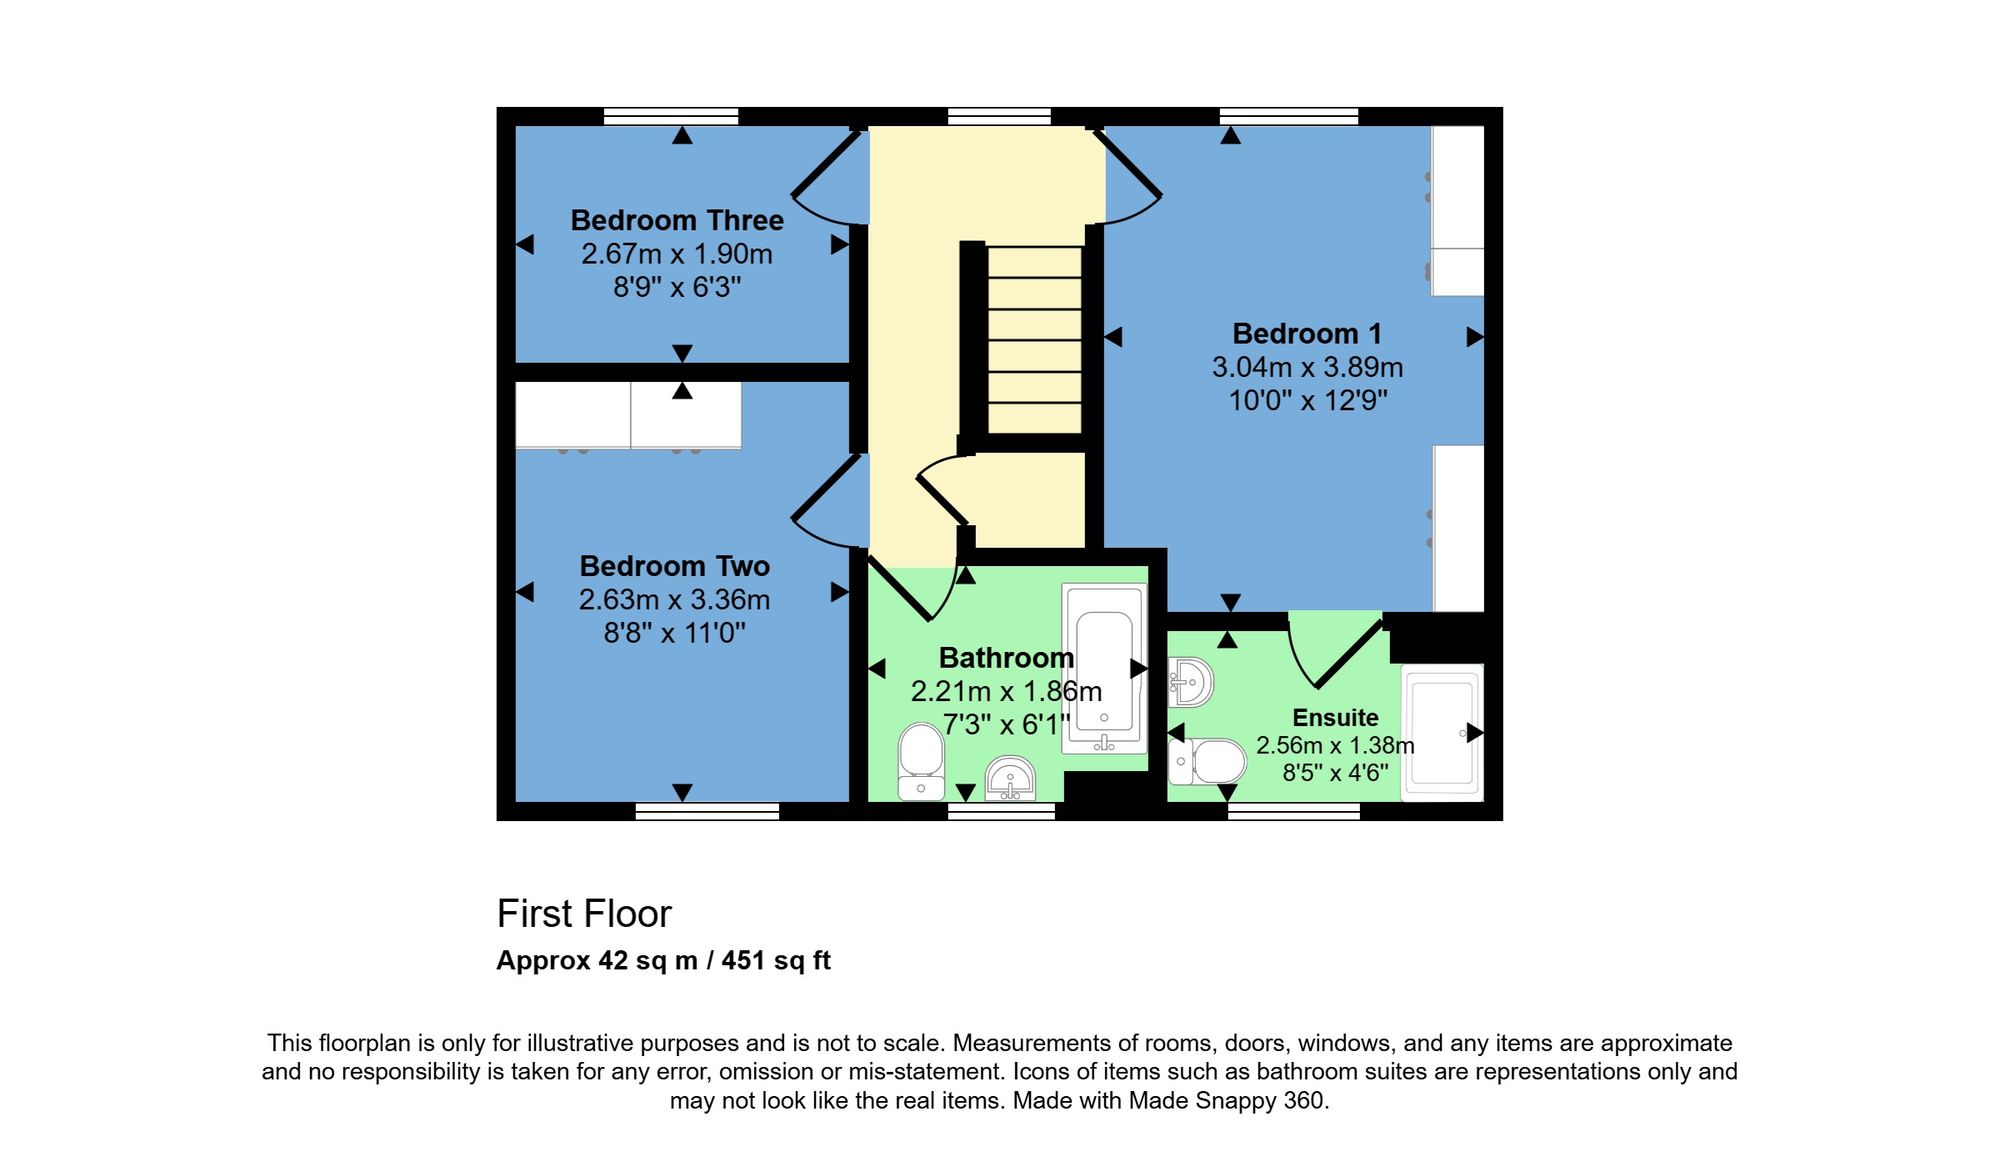
In brief, the accommodation comprises: Entrance into a Well Presented Hallway, with the Living Room spanning from front to back, offering Ample Living Space and windows both ends allowing Ample light to fill the room. To the other side is a Modern Dining Kitchen complete with Integrated Fridge Freezer and Plenty of Dining Space; perfect for Family meals. The Ground floor is completed with a Downstairs WC, essential for a family with young and older children. Stairs lead from the hallway to the First Floor Landing where you’ll find THREE DOUBLE BEDROOMS, with the principle suite boasting Air Conditioning and an Ensuite Shower Room. There is a Generous Family Bathroom complete with shower above the bath. The loft is partially boarded, providing more valuable storage space.
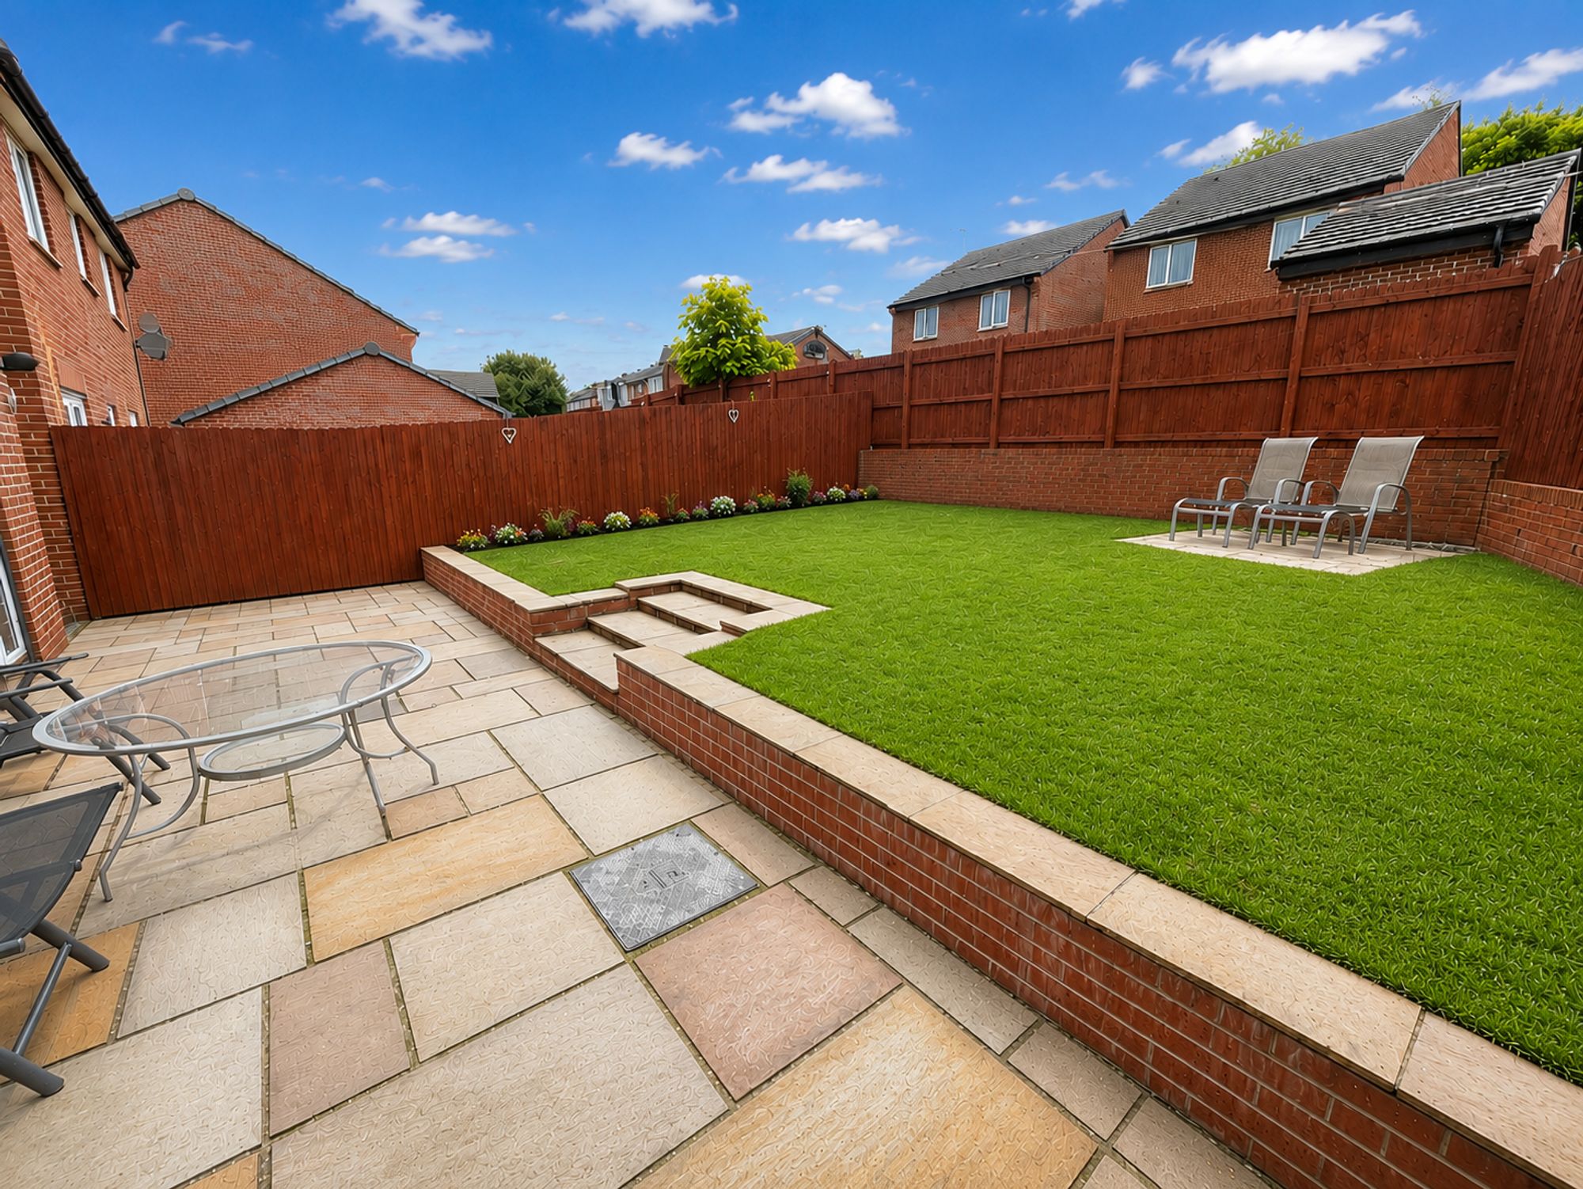
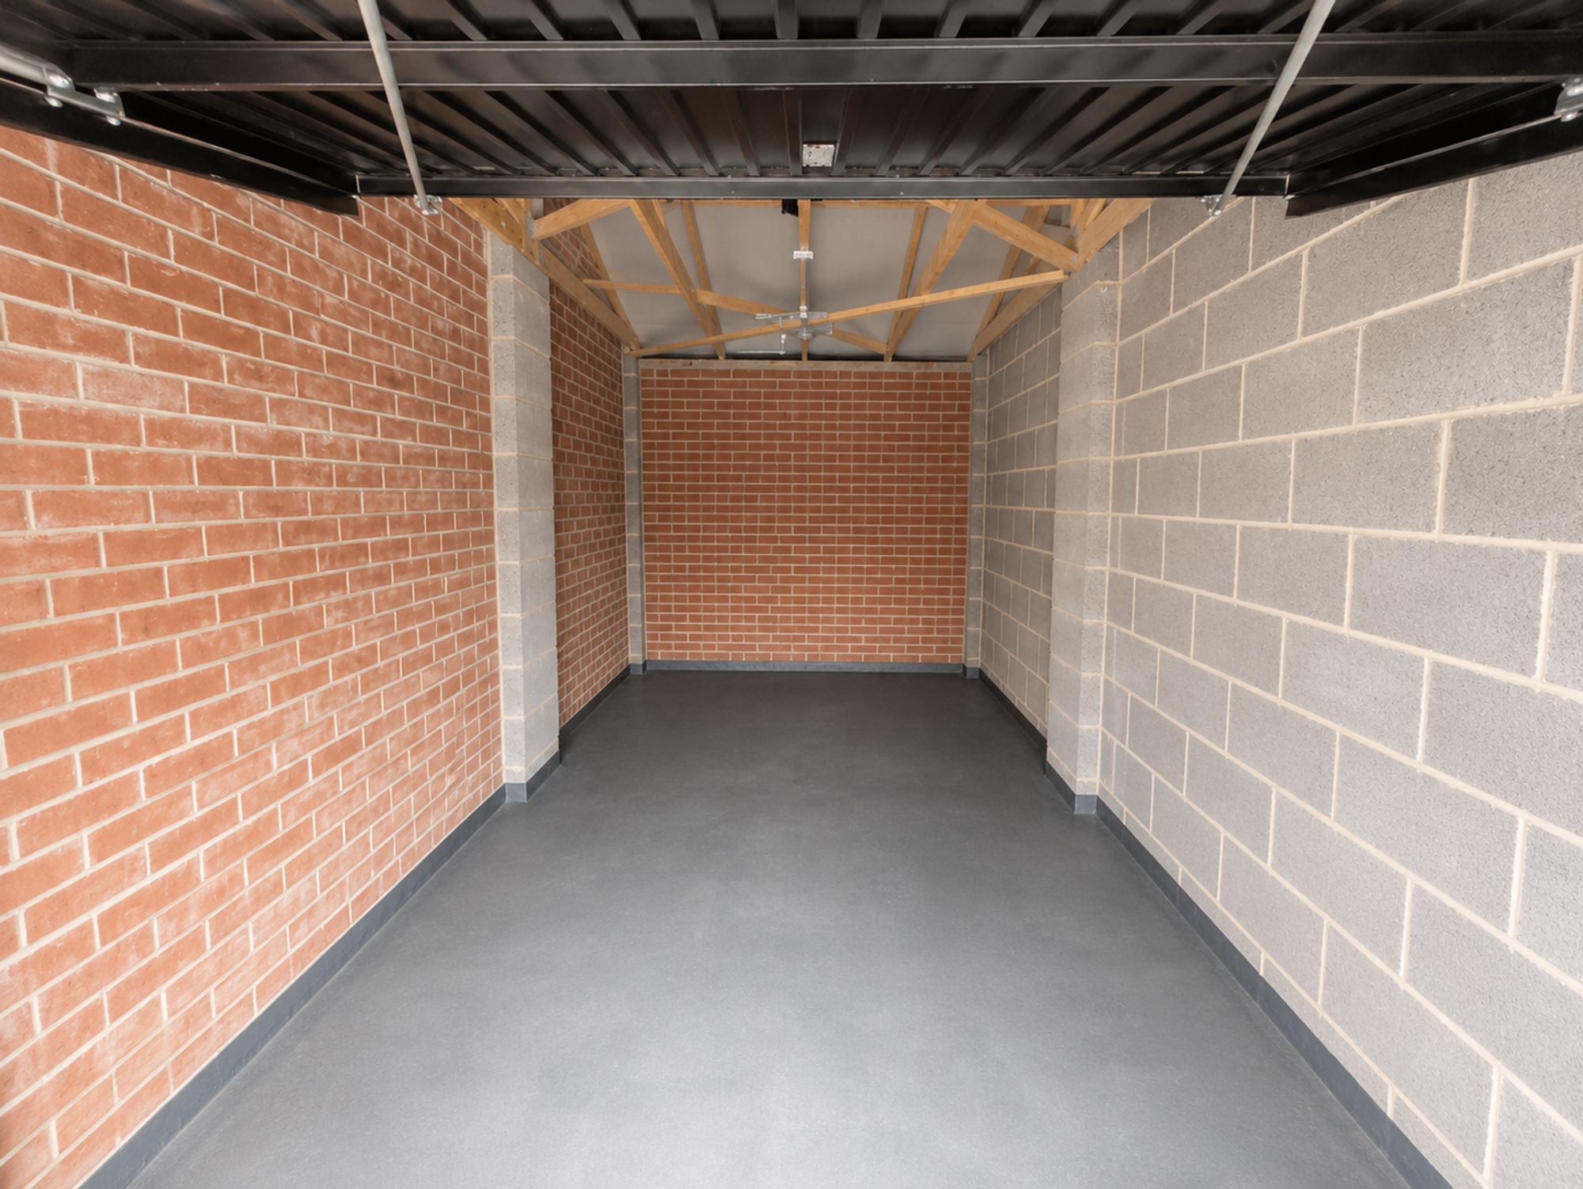
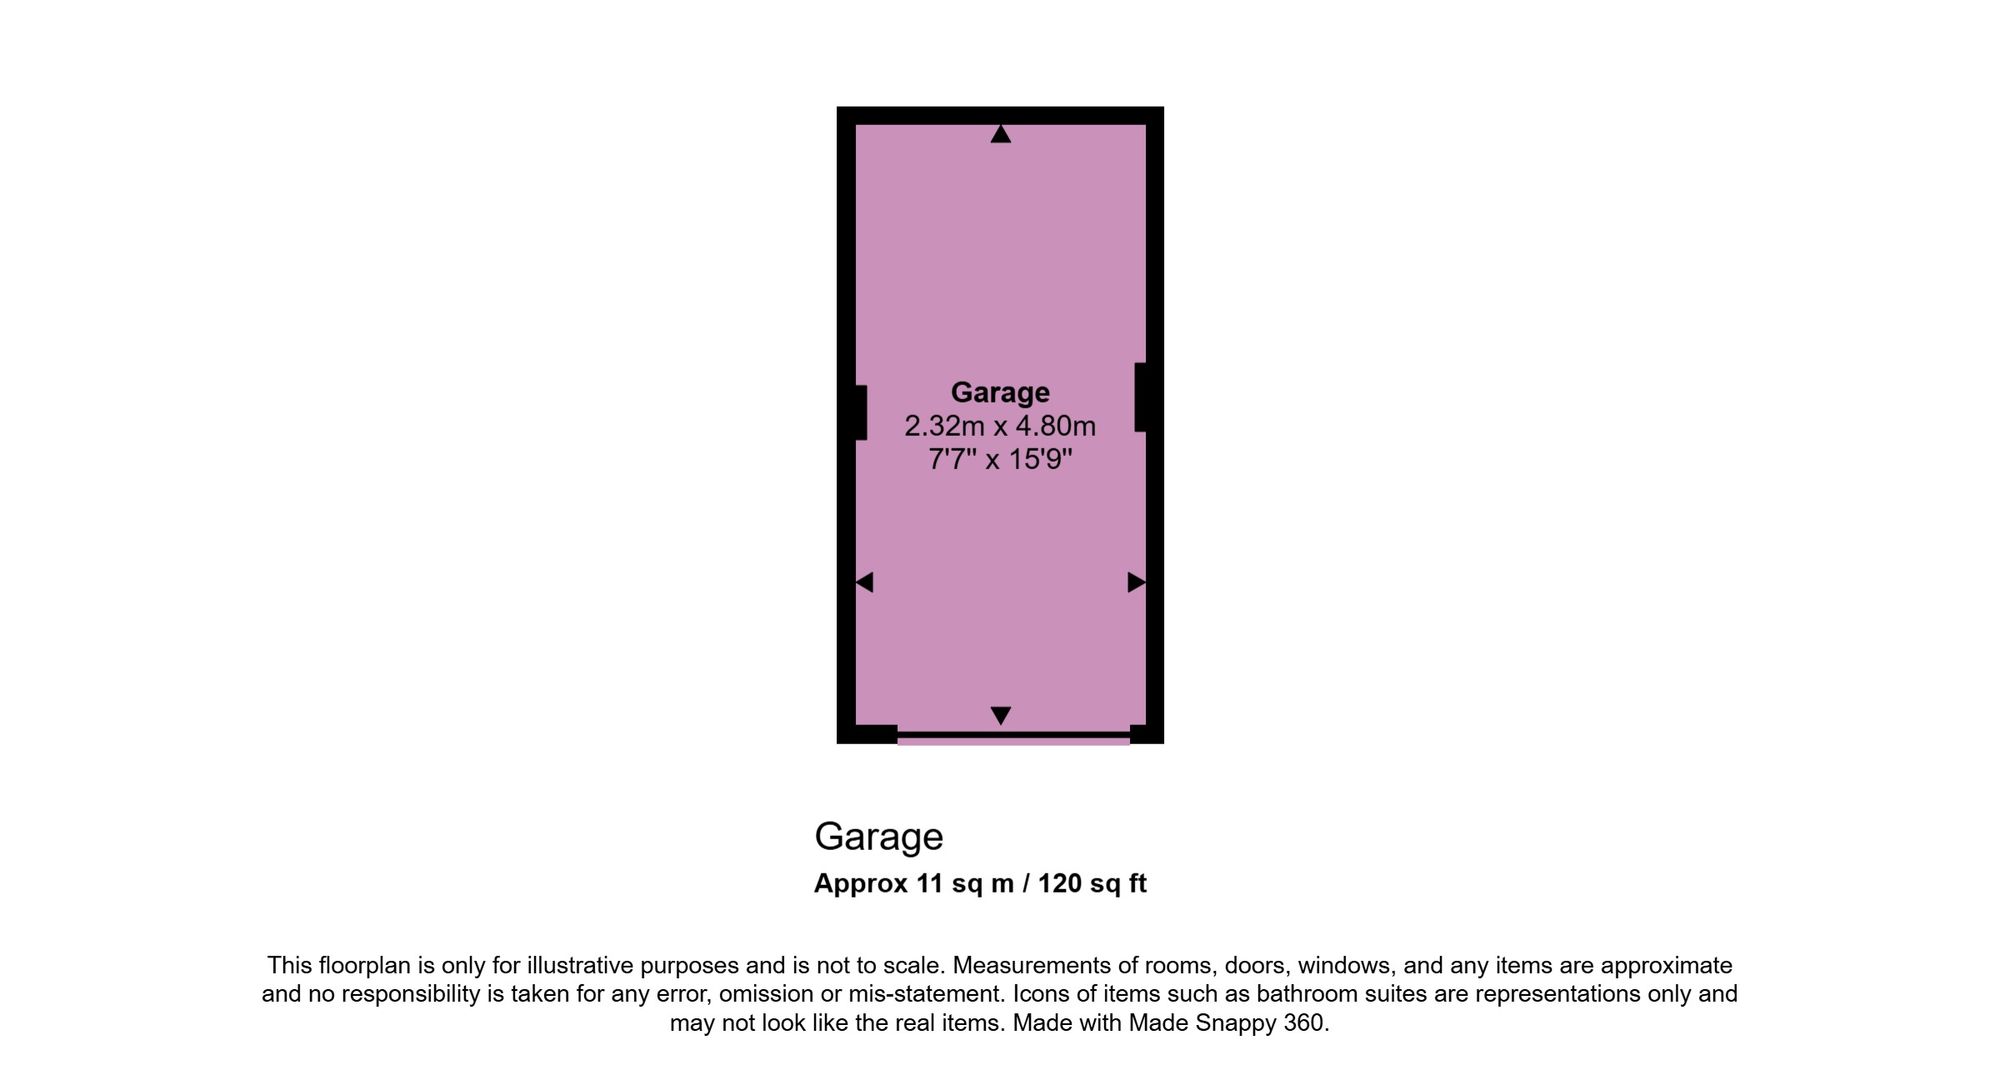
Externally, the property benefits from Off-Road Parking via a Driveway, an Enclosed Garden with a Good-Sized Lawn and Patio area; perfect for entertaining. There is a Separate Single Garage providing valuable additional storage space. Throughout, the property benefits from CCTV, additional door and window locks and shutters on every window.
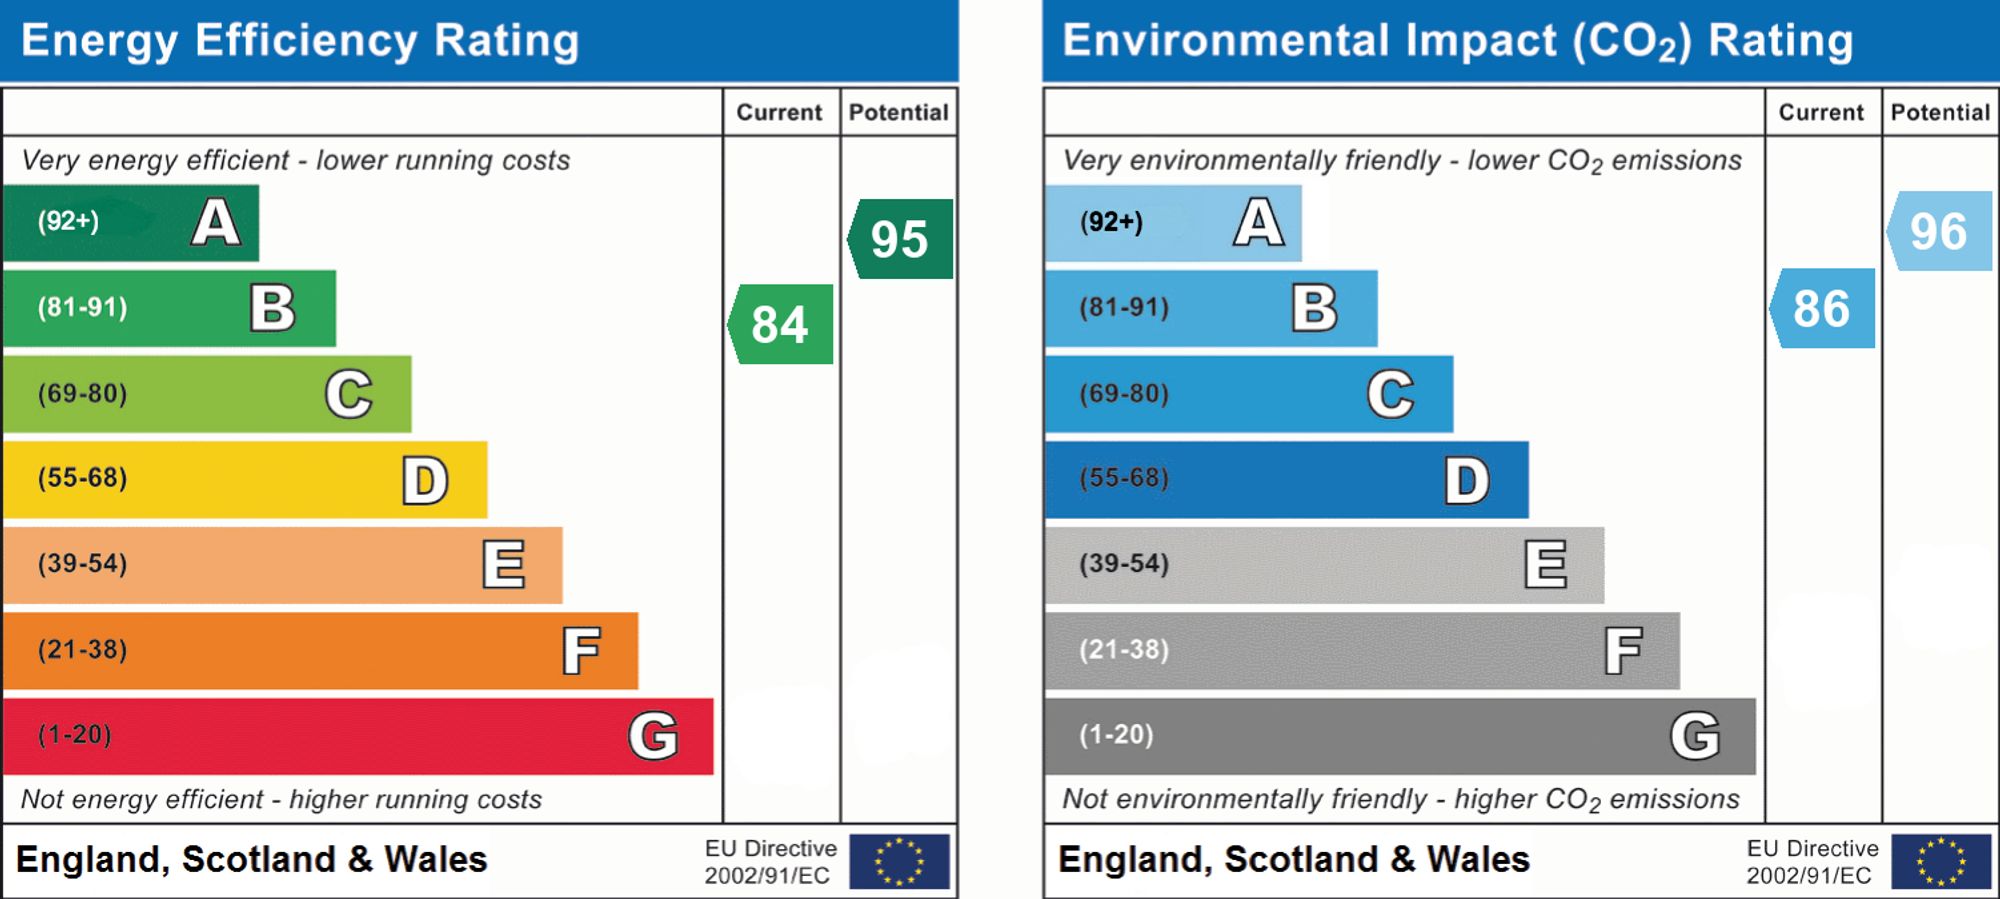
Council Tax Band- D, EPC Grade- B. Tenure: Freehold and leasehold titles owned together. No ground rent payable. Buyer’s solicitor to verify title position.
Disclaimers:
Photography and image enhancement: Photographs are for general guidance only. Some images may have been digitally or AI-assisted enhanced for brightness, colour balance, clarity or presentation. No image enhancement is intended to alter the property’s size, layout, structure, condition, fixtures, fittings, outlook or any material feature. Prospective buyers/tenants should satisfy themselves by inspection and should rely only on matters confirmed in writing.
- Beautifully Presented Detached Family Home
- Modern Fixtures and Fittings Throughout
- Large Reception Room
- Modern Kitchen Diner with Integrated Appliances
- Three Double Bedrooms
- Three Good Sized Bathrooms
- Enclosed Lawned Garden with Patio
- Separate Garage
- Off-Road Parking via Driveway
- Air Conditioning